Home
Villas
Clubhouse
Gazebo
Gallery
Video
Contact
Villas
AMENITIES WITH THE VILLA
Fully furnished Villas ready for Registration, with all the 7/12, Gharpatti & Transfer
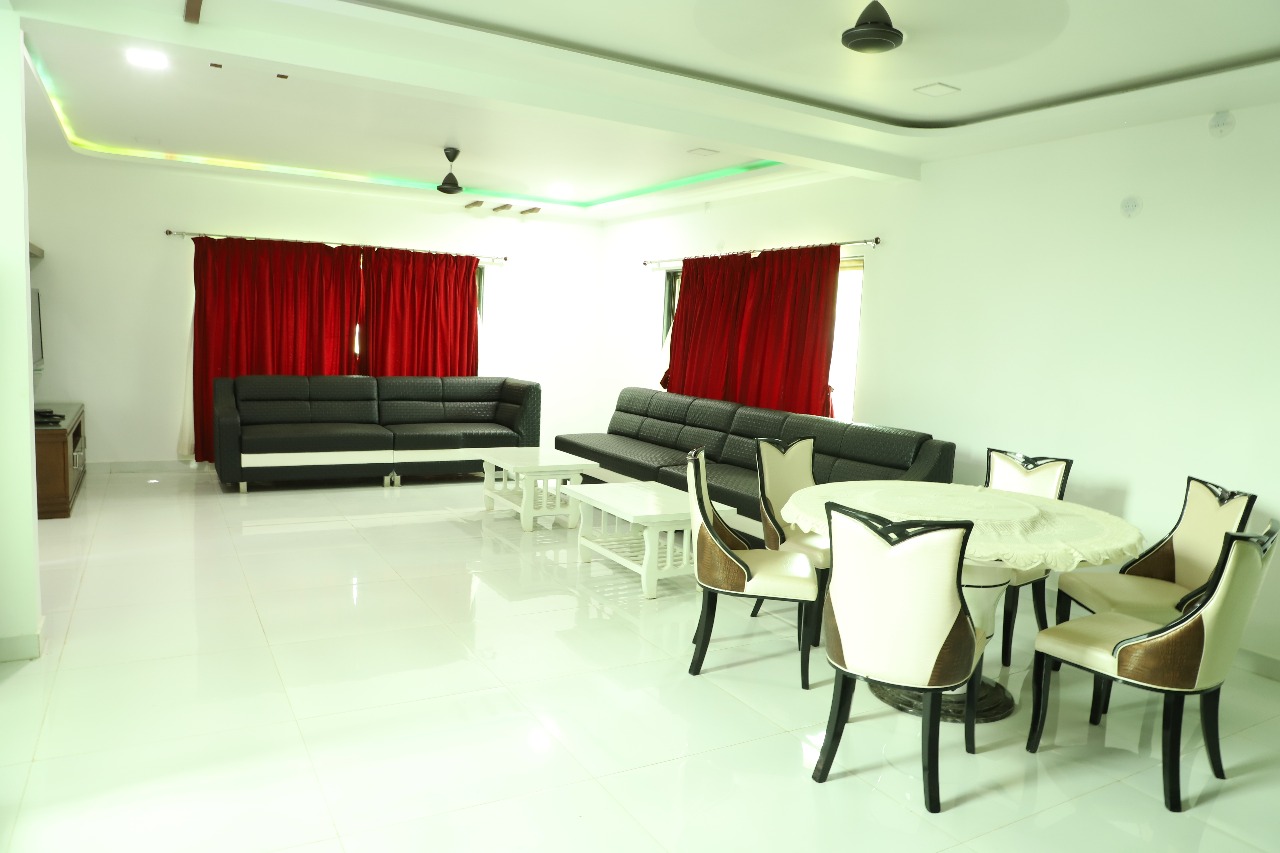
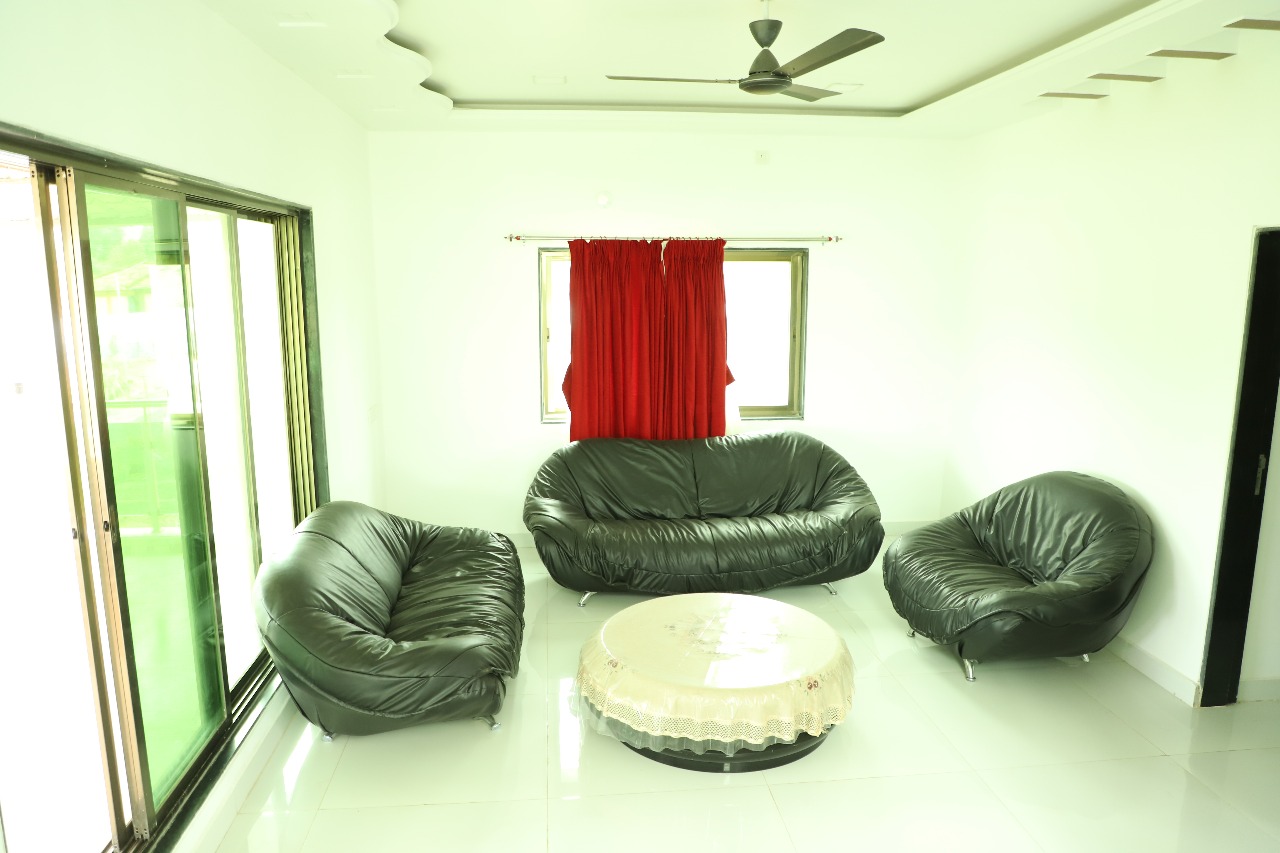
Living Room + Drawing Room Separately E Open Terrace
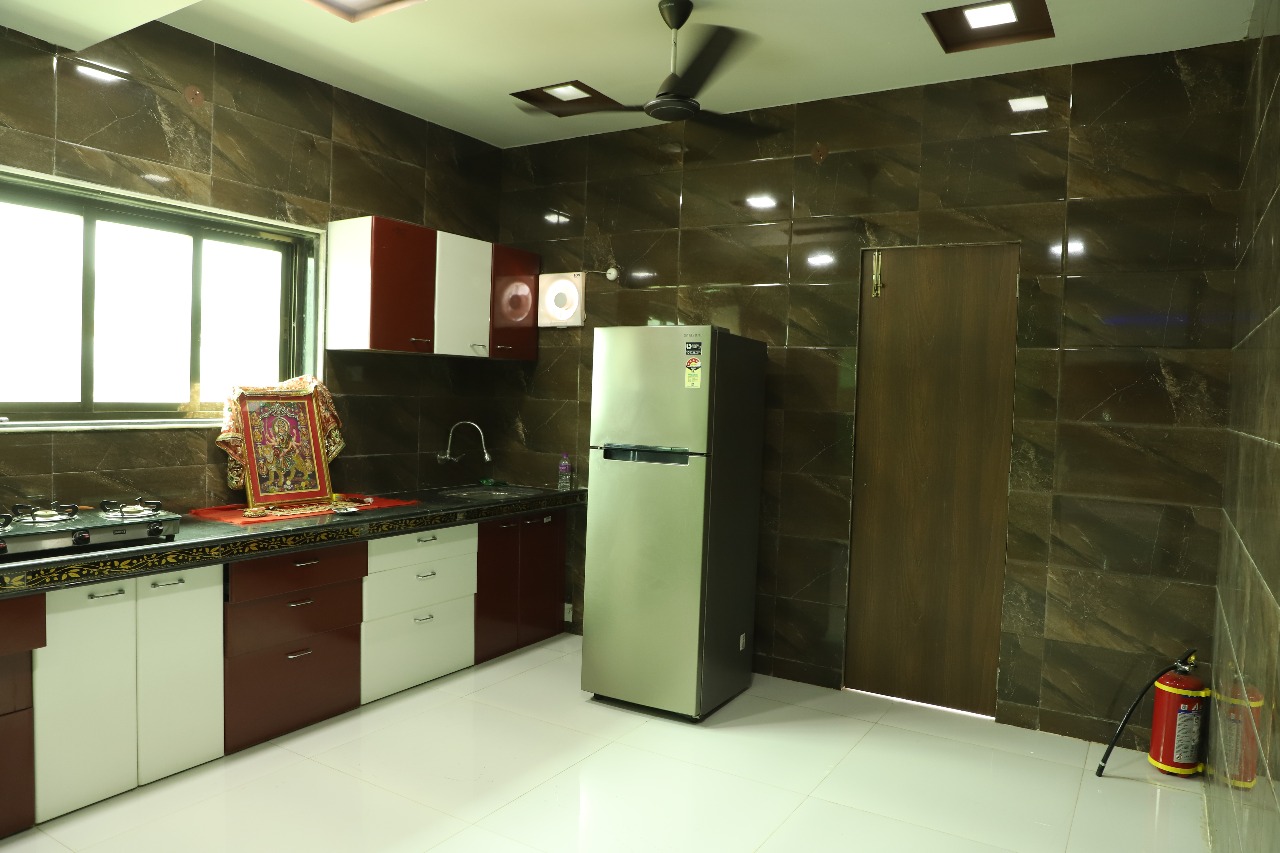
Fridge
42 inch LED TV
1 Gas Cylinder
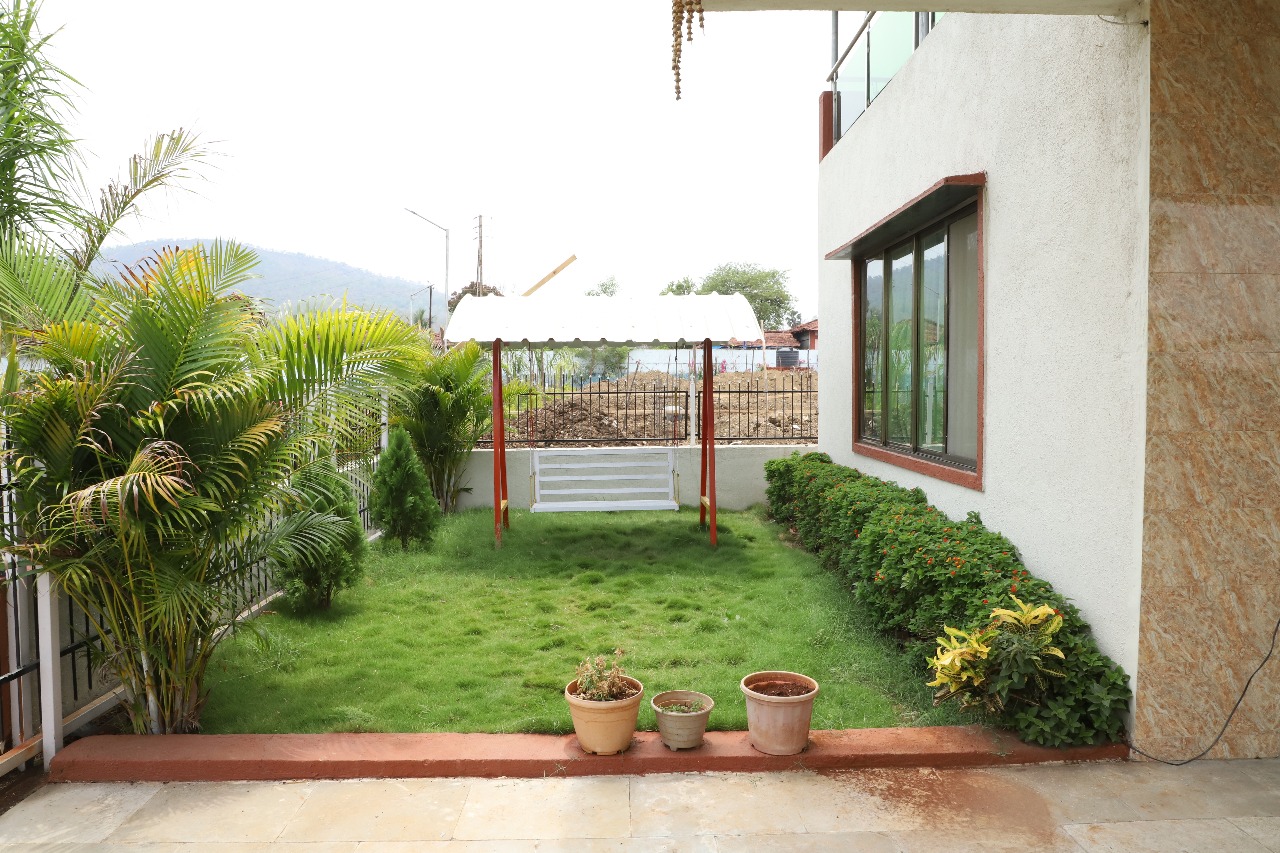
Separate Garden with Swing
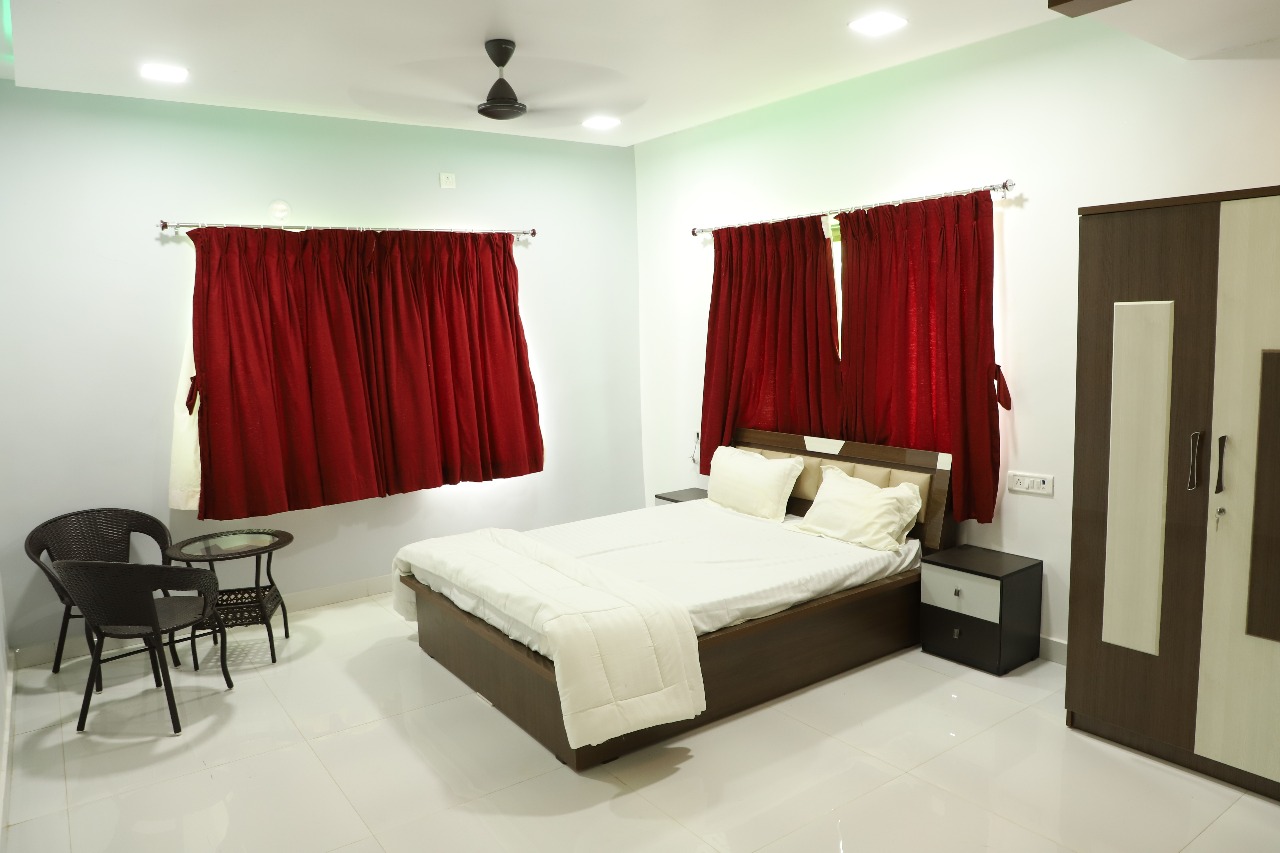
King Size Bed with Wardrobe Curtains in all Bedrooms
Fans & Lights, 6 Seater Dining Table
6 Seater Sofa in Ground Floor & 4 Seater Sofa on 1st Floor
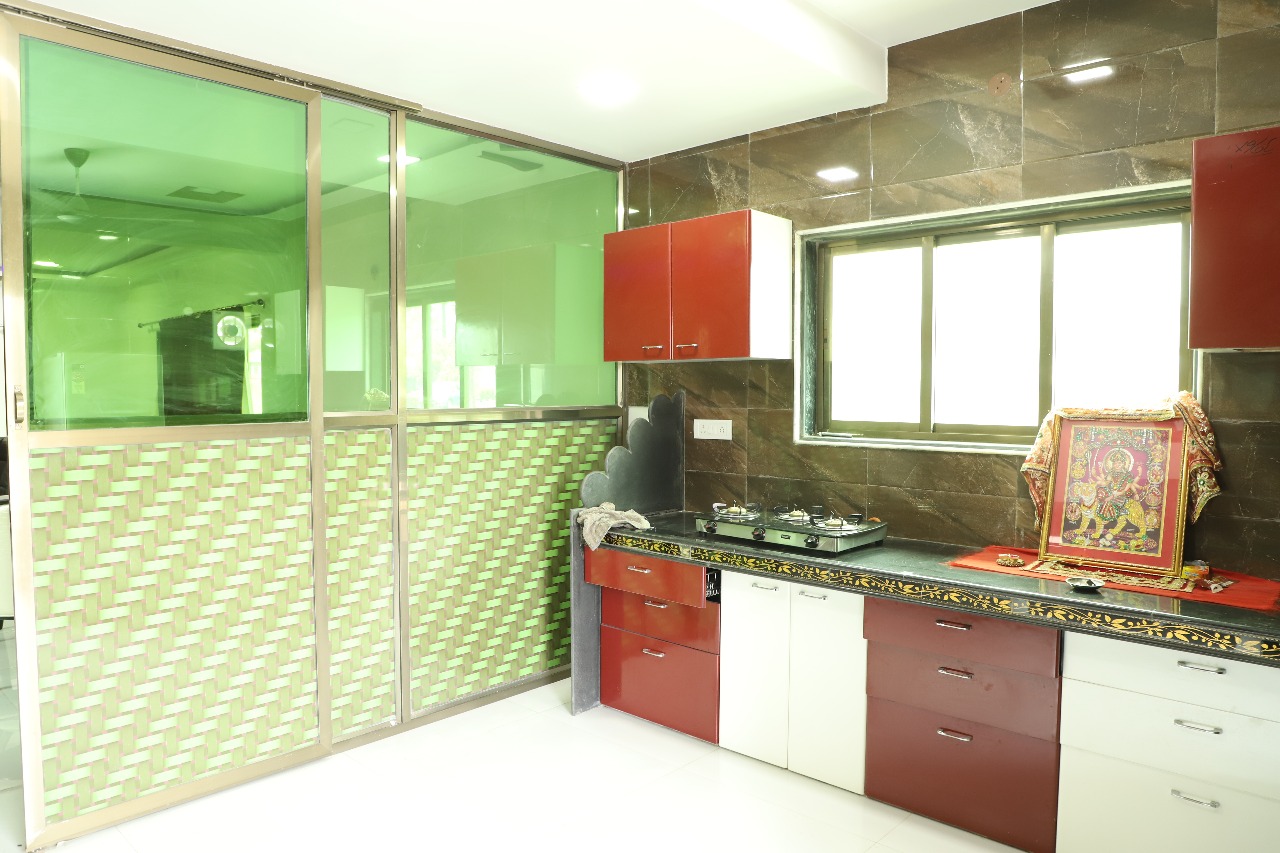
Kitchen Drawers, Trolly, Cupboard & Aqua Guard
Landscaped Garden with Innovative Features
Boundary Wall with PALM TREES both sides Of Road
Ample Car Parking Space
Individual Compound Boundary Wall
Kitchen & Dining Area
Club House includes: Well-equipped Gymnasium
24 Hrs Water Supply
24 Hrs Electricity
Fruits/ Vegetables & Kitchen Garden Free of Cost for Plot Owners Only
Personal Garden with every VILLA
Common Garden / Kids/ Senior Citizens
River Side / Jogging Tracks
CCTV Cameras / Security Guards
Each Villa one CCTV Camera System will be provided
Internet & WIFI Connection Available
Gazebo Mini Club House with Indoor Games
Club House with Restaurant & party Hall + 7 Guest Room + Swimming Pool, Banquet Hall on Terrace, Badminton Track
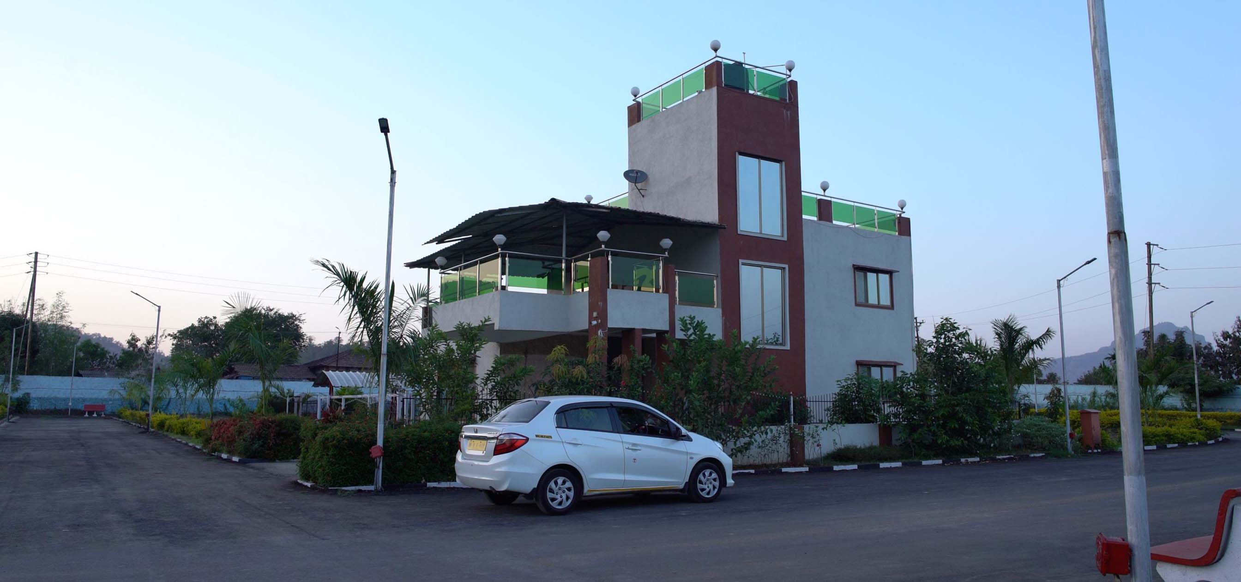
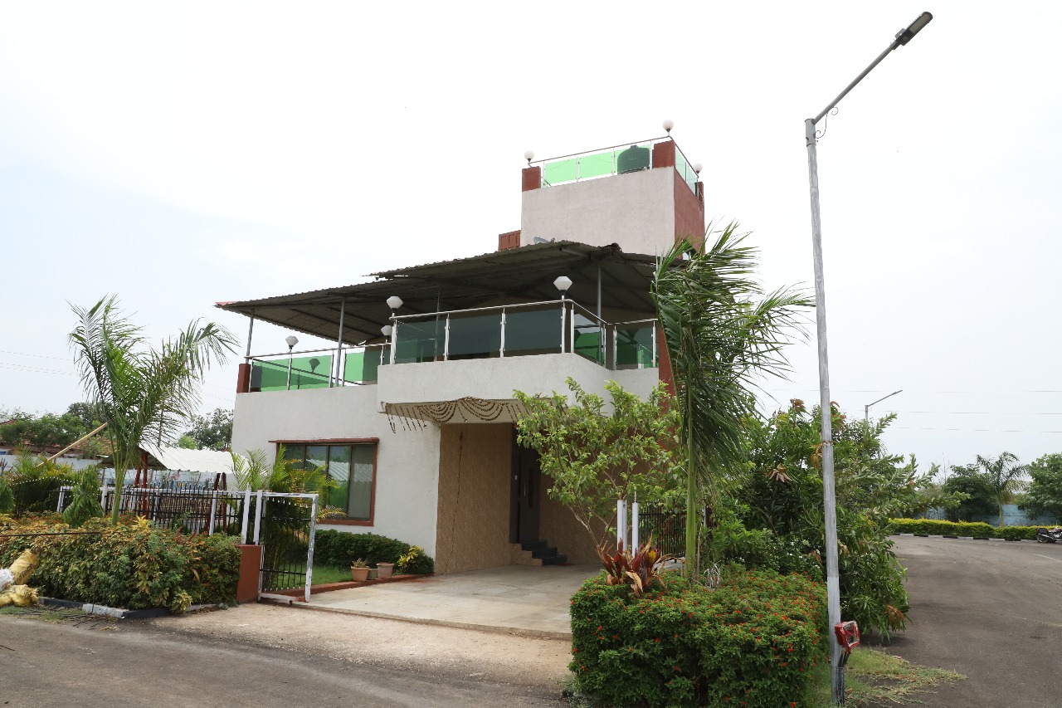
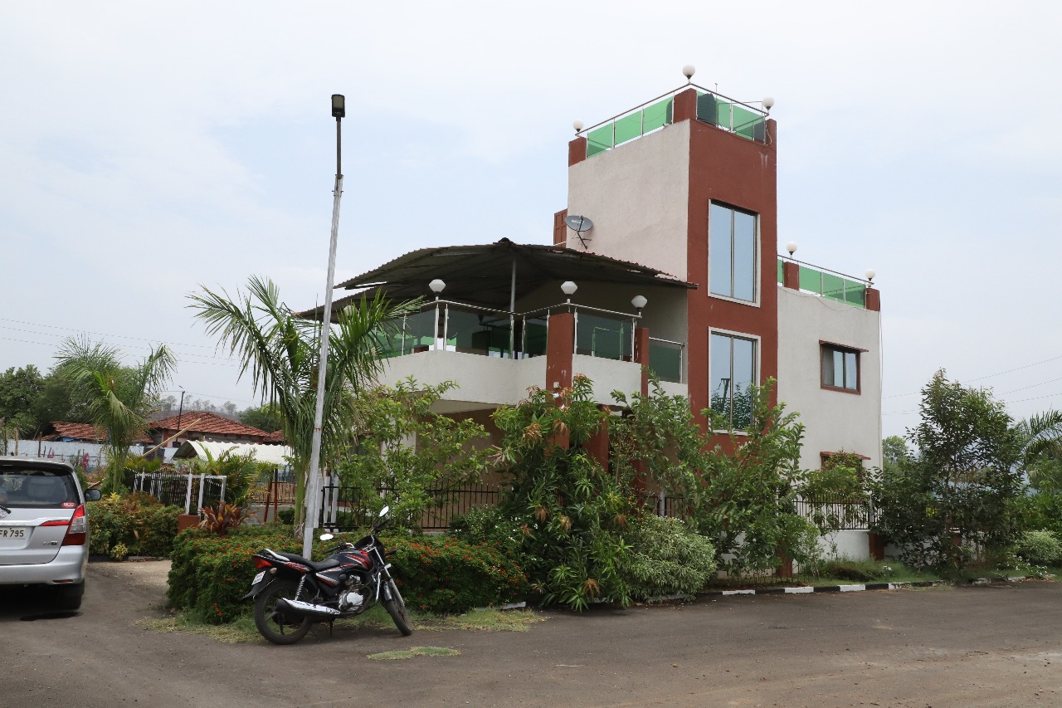
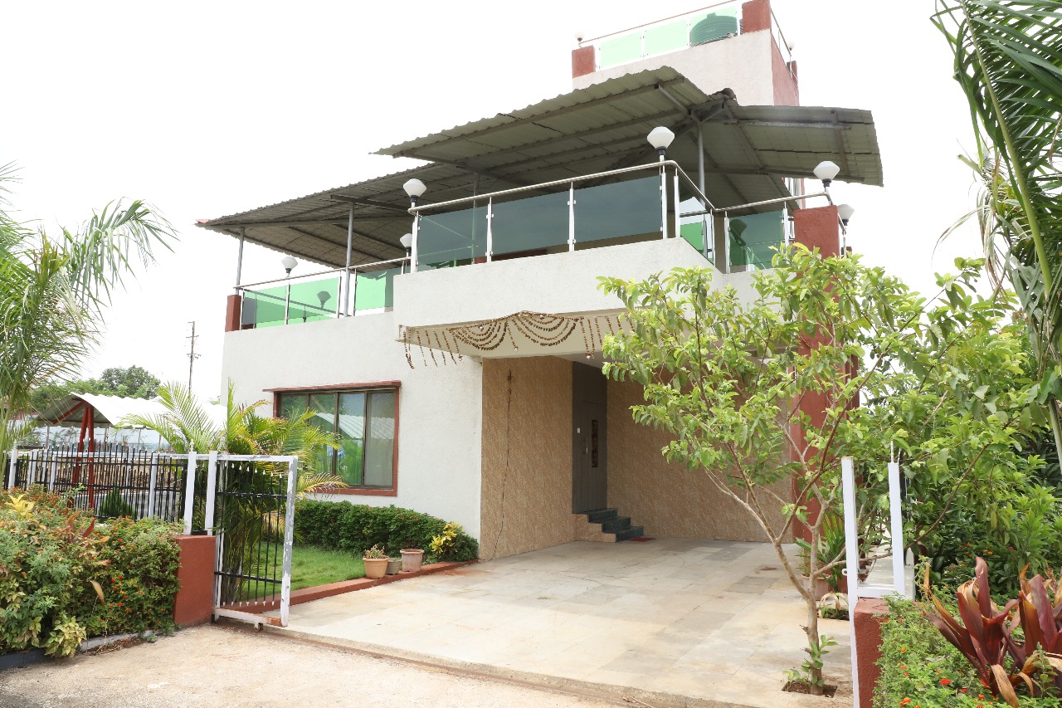
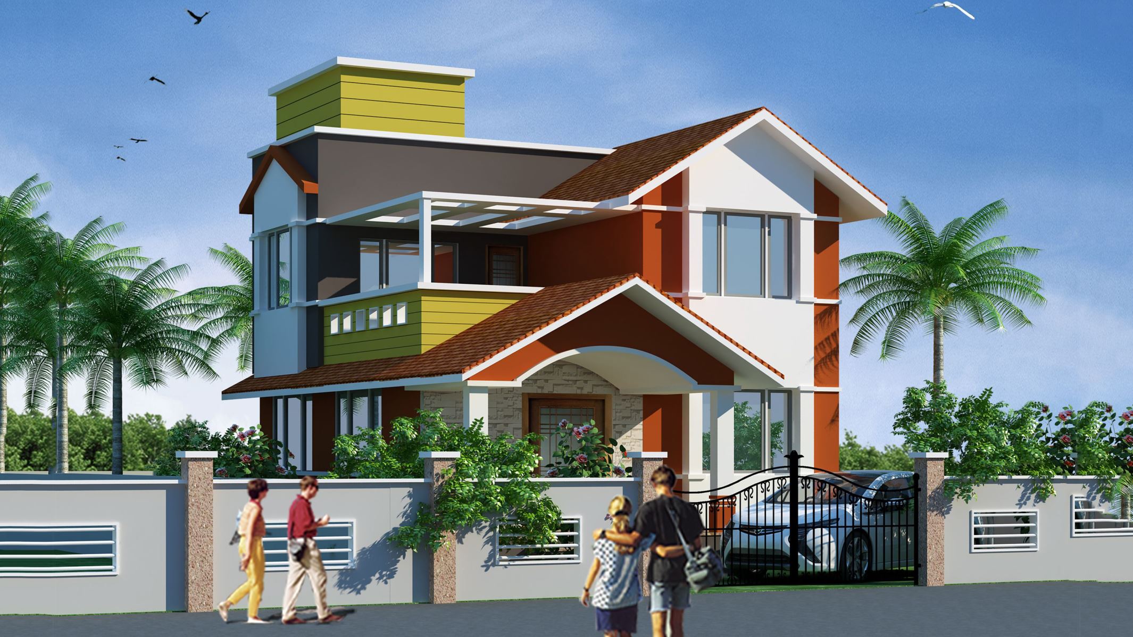
Sample Villa - Villa B
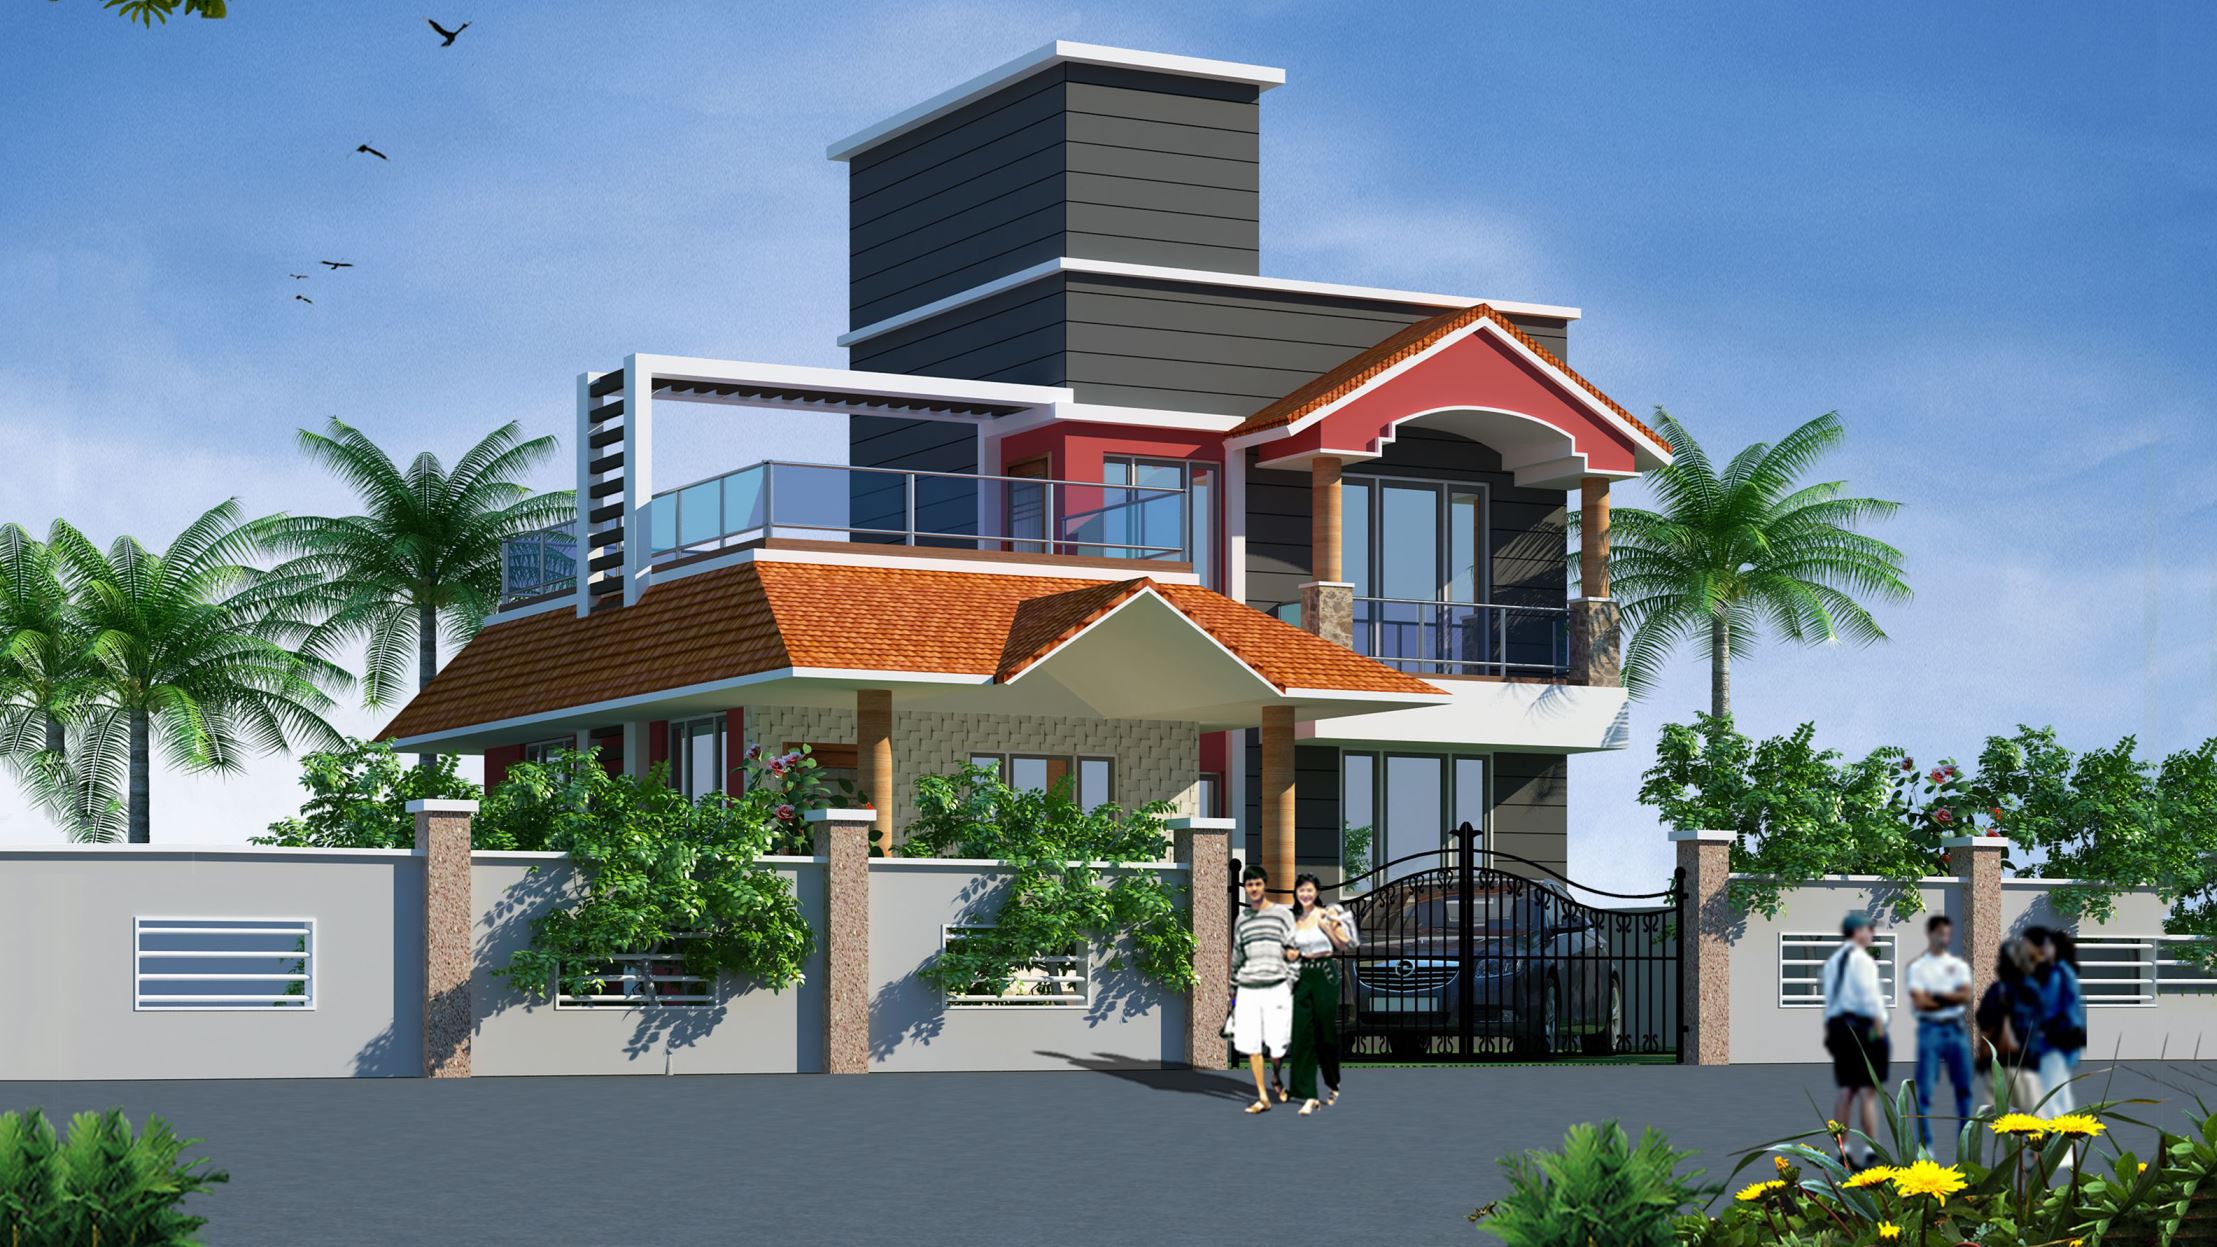
Villa A
Villa C
Sample Vila - Villa B
PLOT DETAILS
Total Plot Area: 2200 - 2600 Sq.Ft.
Construction Area: Ground + First (1051 + 818 = 1869)
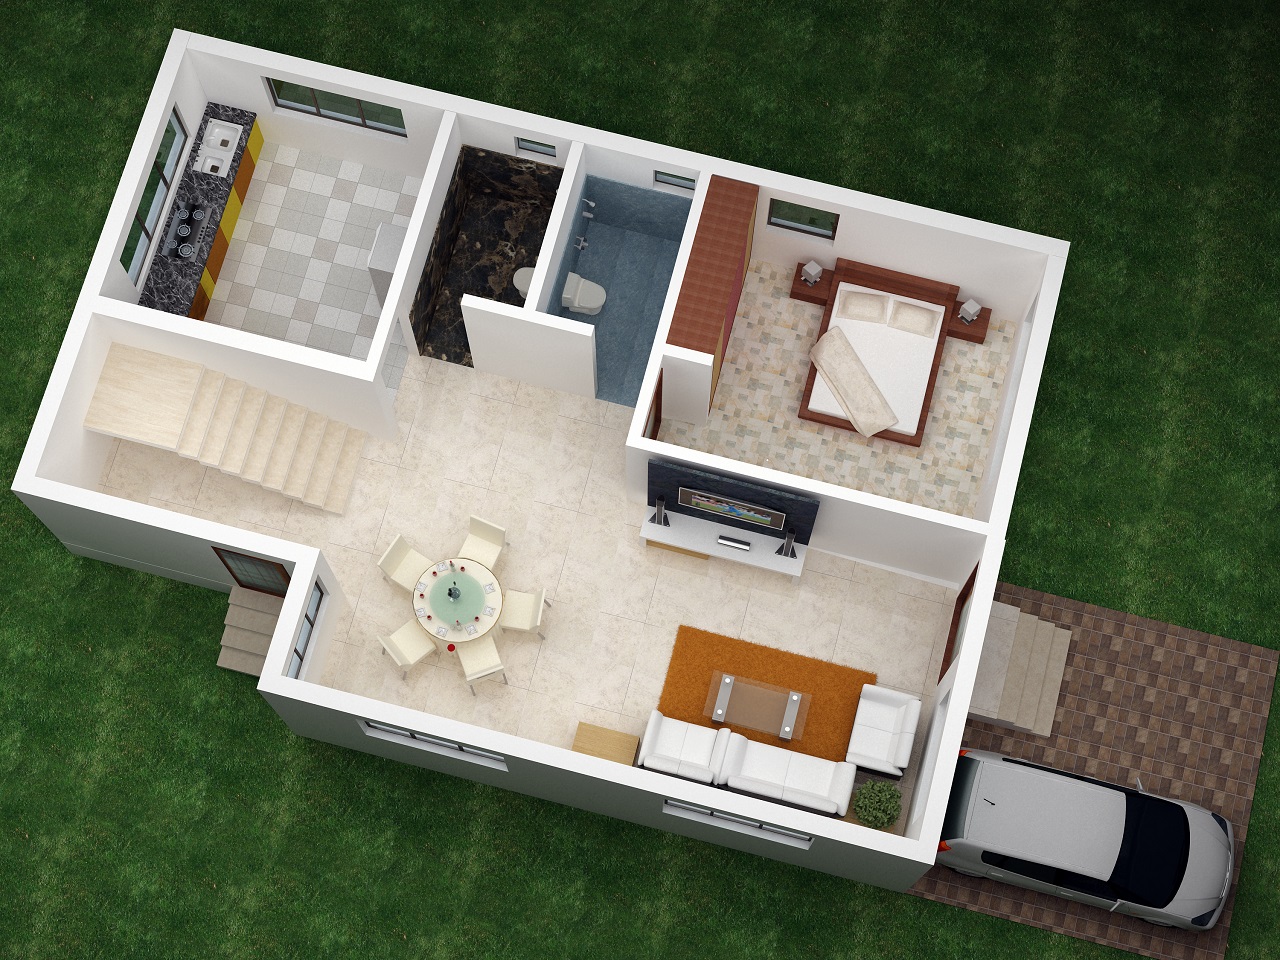
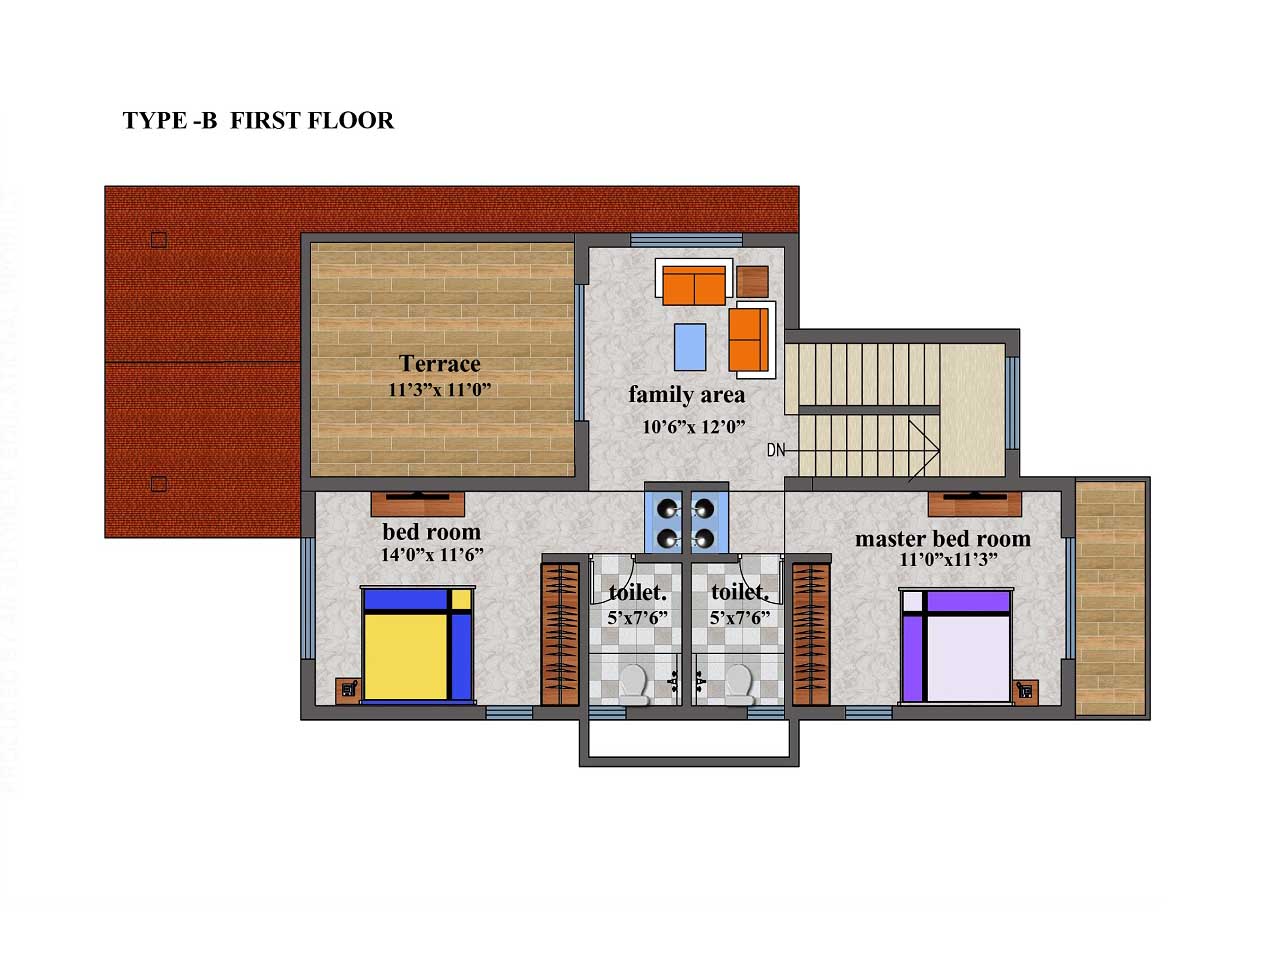
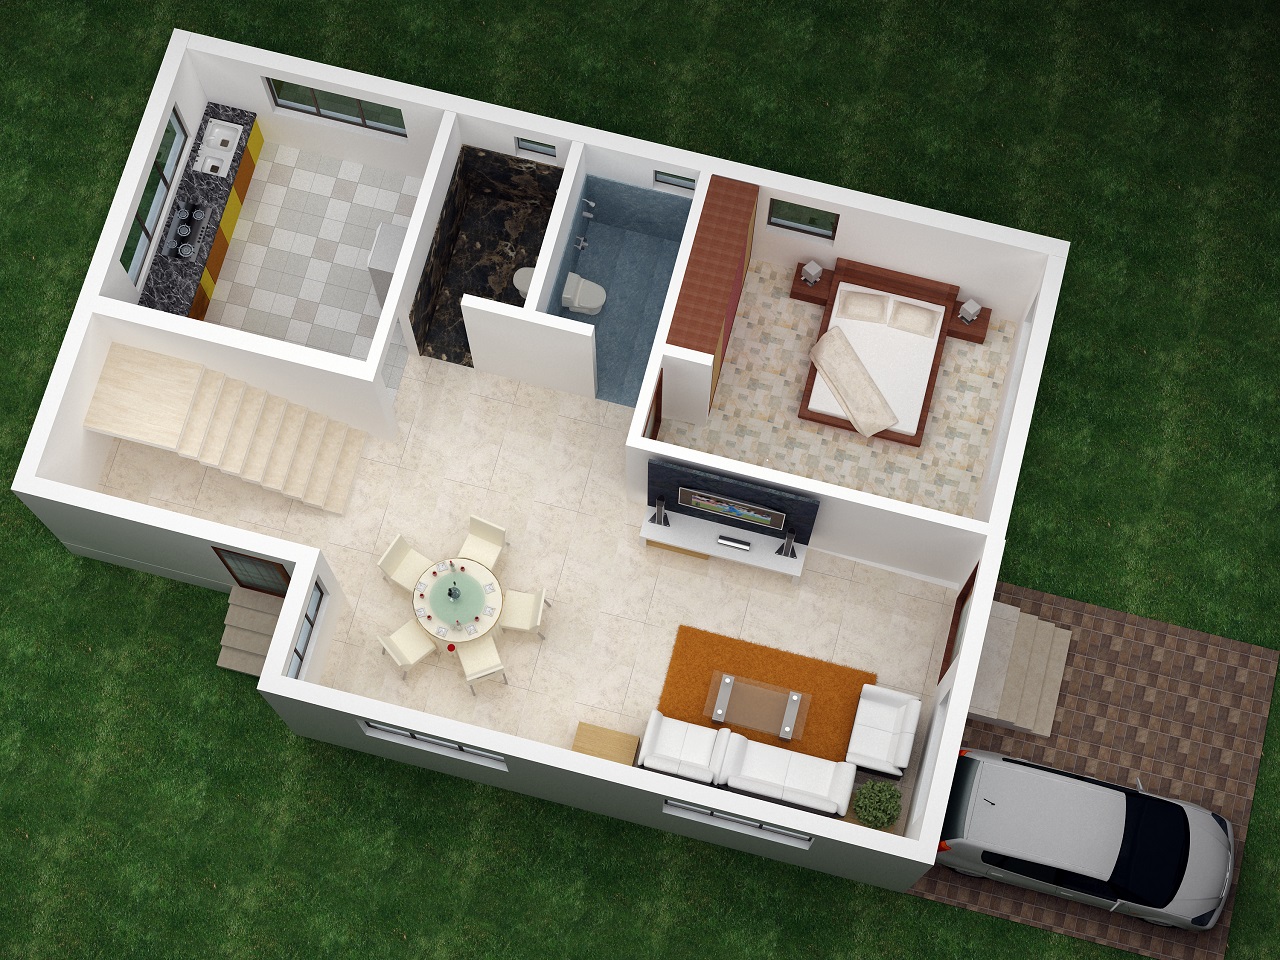
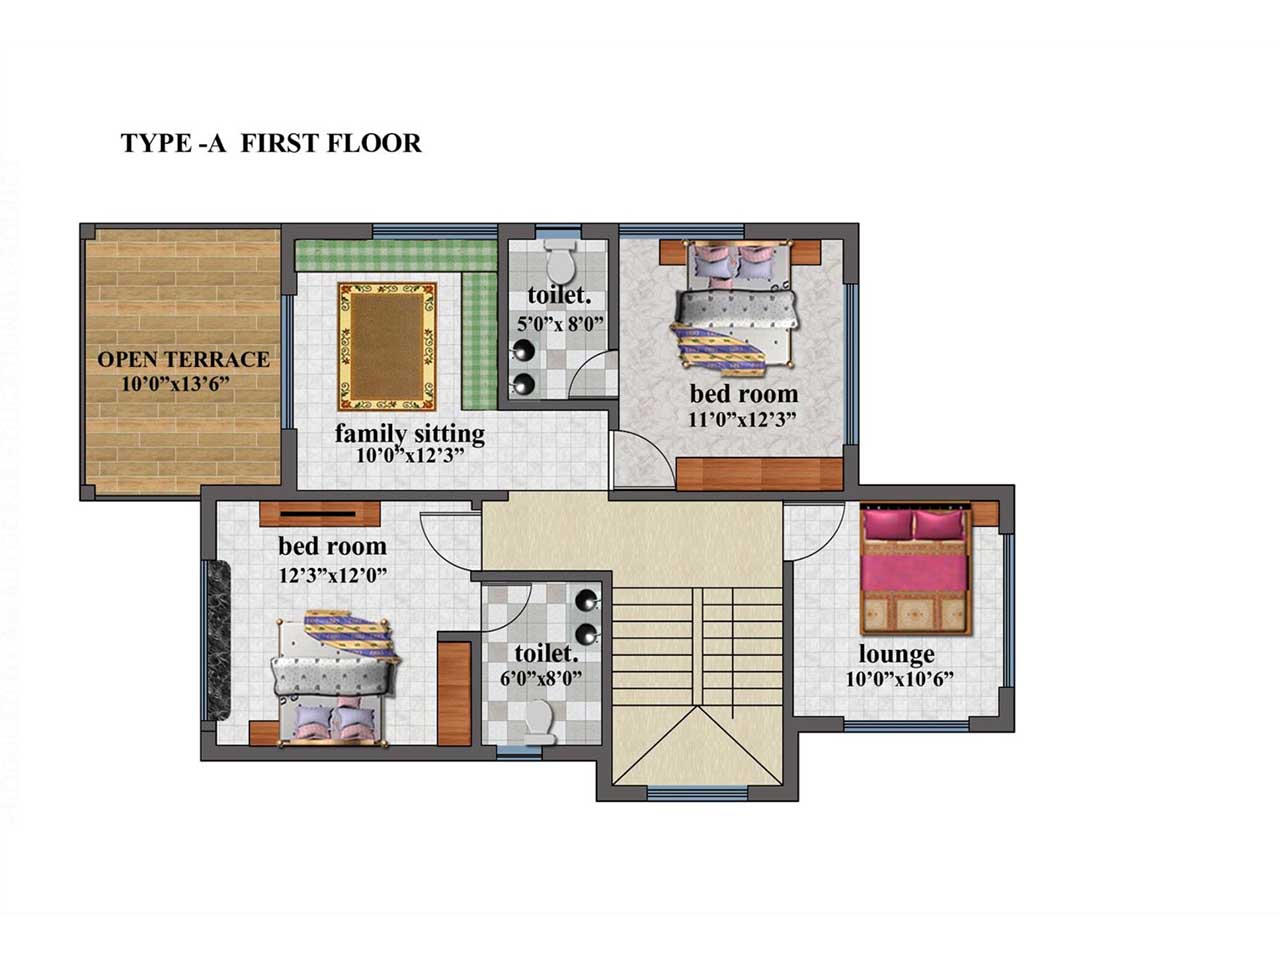
Floor Plan
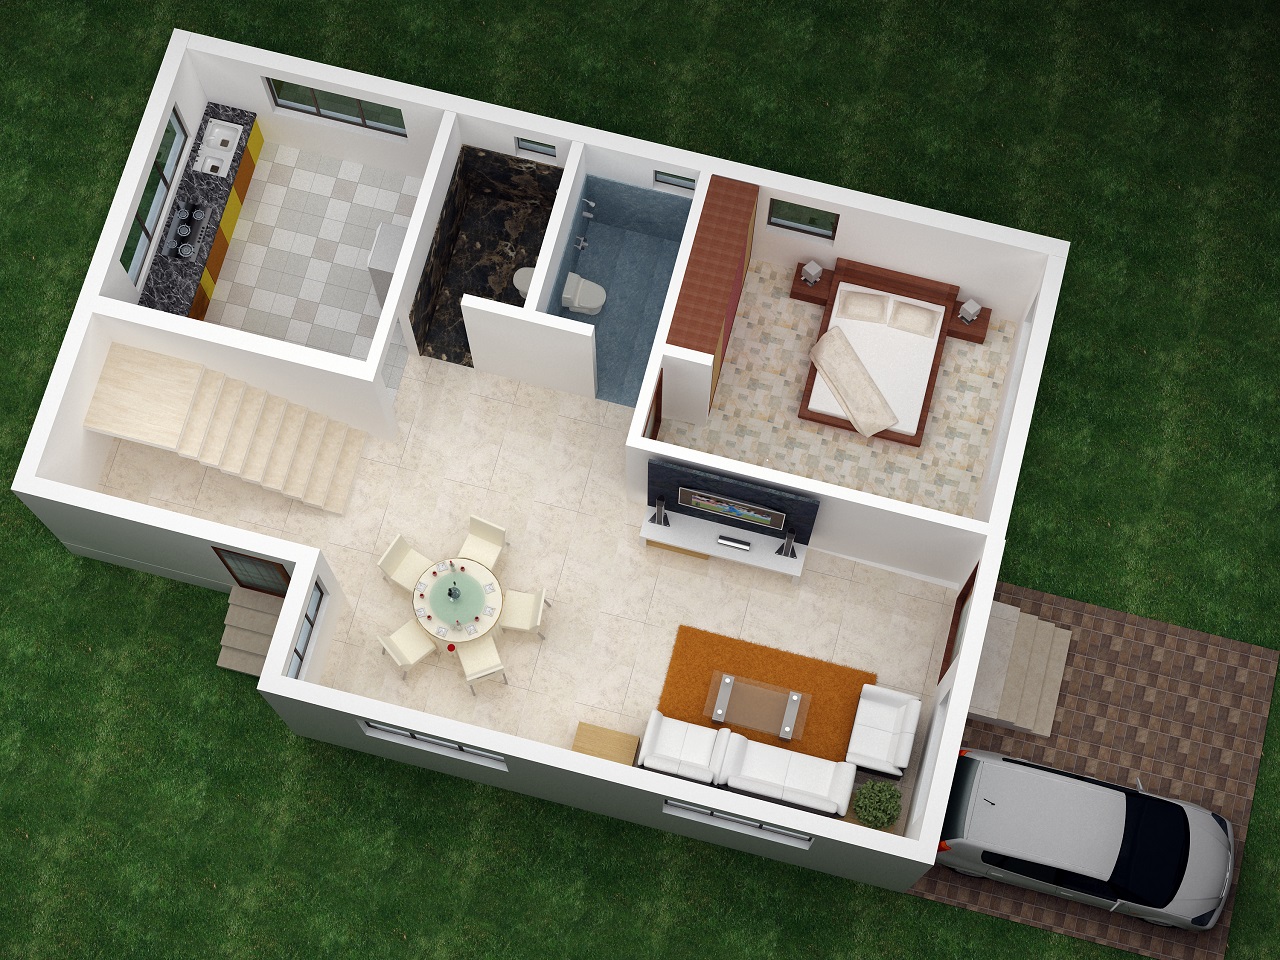
Ground Floor
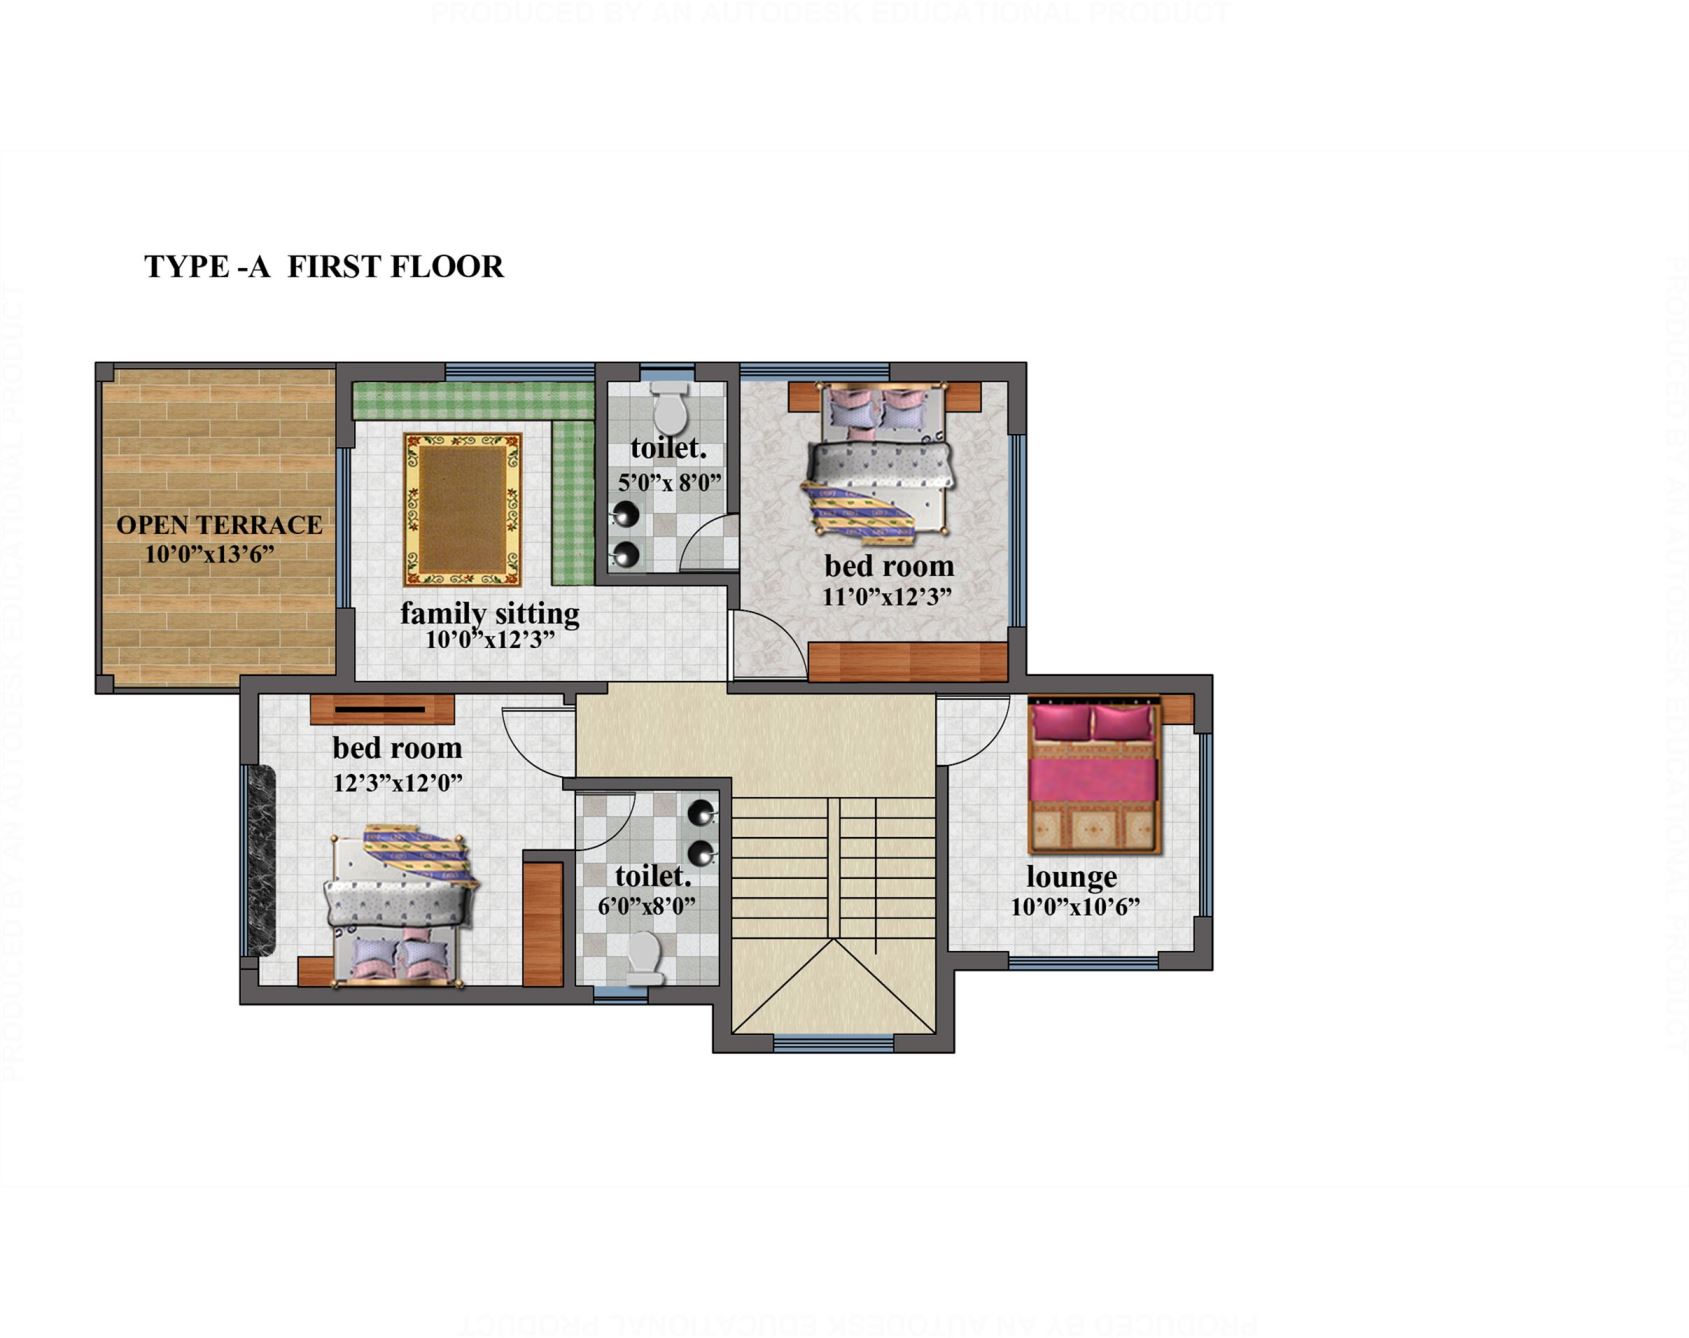
First Floor
Actual Images
Villa A
PLOT DETAILS
Total Plot Area: 2300 - 2700 Sq.Ft.
Construction Area: Ground + First (1072 + 903 = 1975)
Floor Plan
Ground Floor
First Floor
Villa C
PLOT DETAILS
Total Plot Area: 1600 - 1800 Sq.Ft.
Construction Area: Ground + First (716 + 391 = 1107)
Floor Plan
Ground Floor
First Floor
© 2018 Hans Villas. All Rights Reserved | Design by
2 Tech Brothers